<-- style PDP --> 70D-582 Seneca Drive, Fort Erie - Att/Row/Twnhouse for sale for $699,800
  • leased
  • expired

70D-582 Seneca Drive

Fort Erie, Ontario, L2A 1C2 - Lakeshore

$699,800

  • Neighbourhood

    Lakeshore

  • Major Intersection

    DOMINION RD & BASSET AVE.

  • Listed Since: 155 day(s)

  • Last update: 19 day(s) ago

Overview

  • Property Type

    Att/Row/Twnhouse, Bungalow

  • Bedrooms

    2

  • Bathrooms

    2

  • Basement

    Unfinished

  • Kitchen

    1

  • Total Parking

    2 (1 Attached Garage)

  • Lot Size

    31x108.56 (Feet)

  • Taxes

    n/a

  • Type

    Freehold

Property Description

Property description for 70D-582 Seneca Drive, Fort Erie

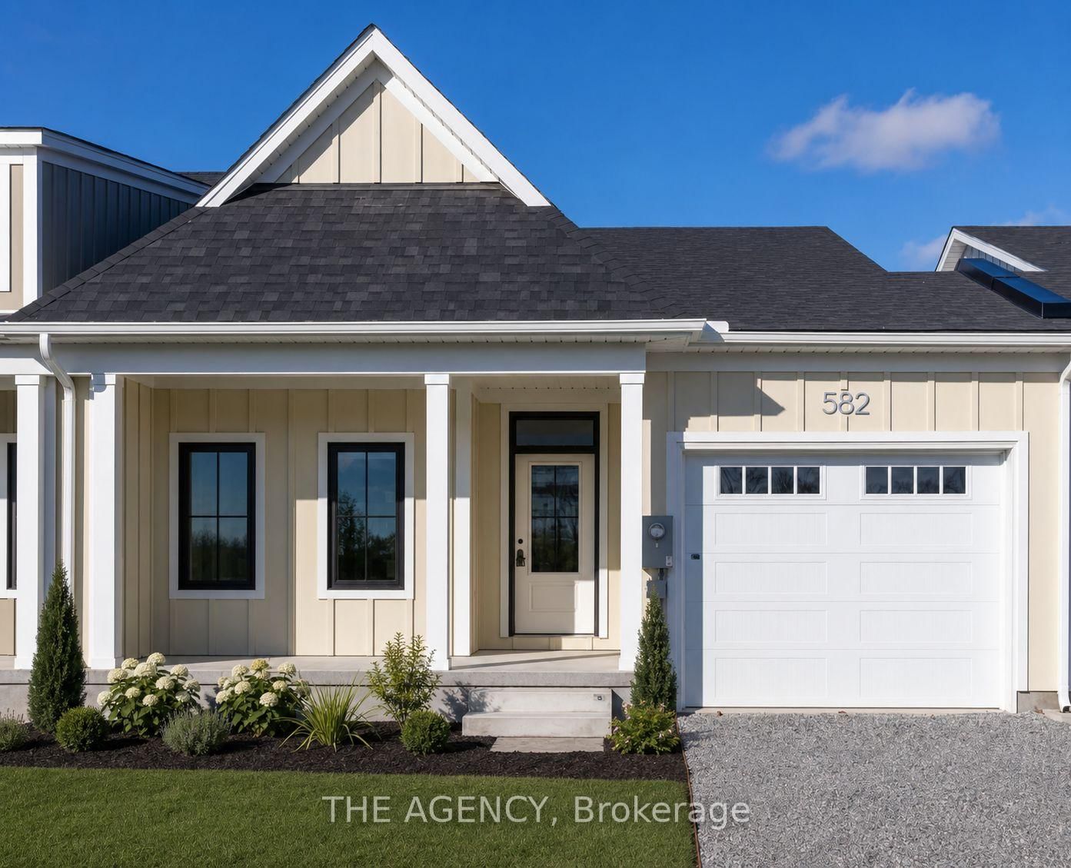
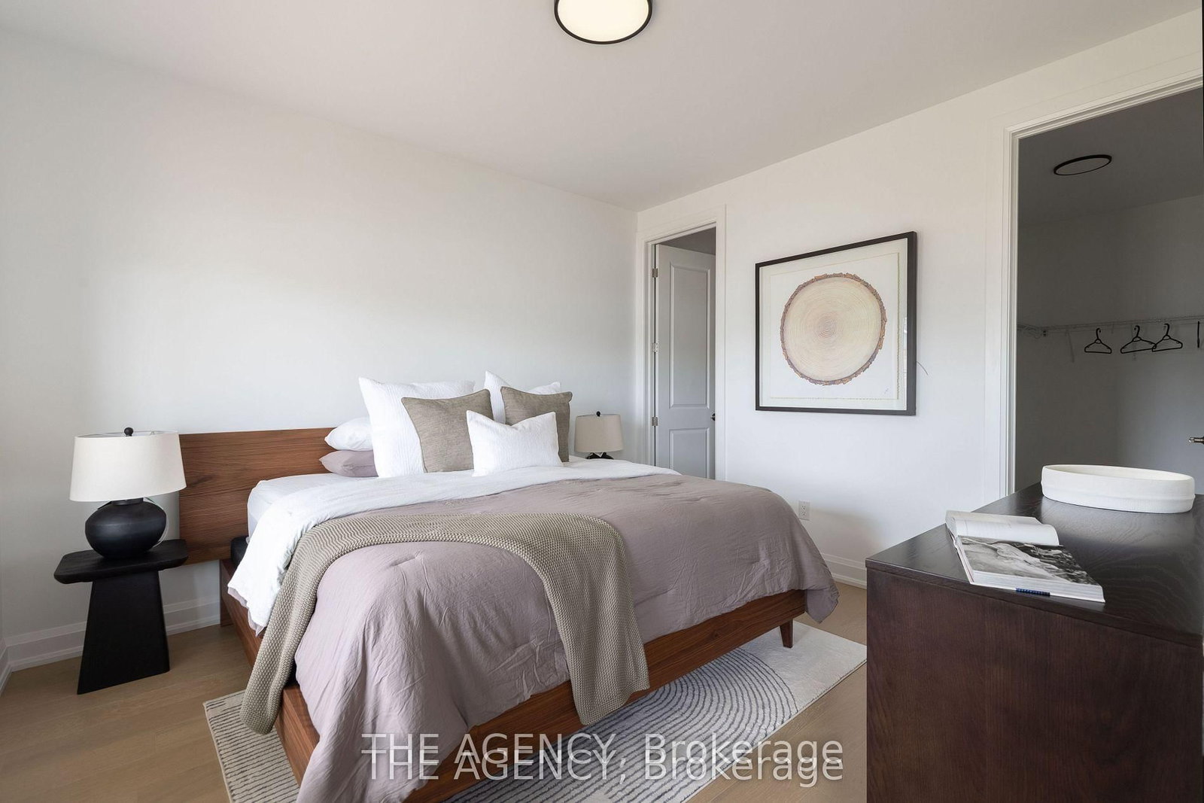
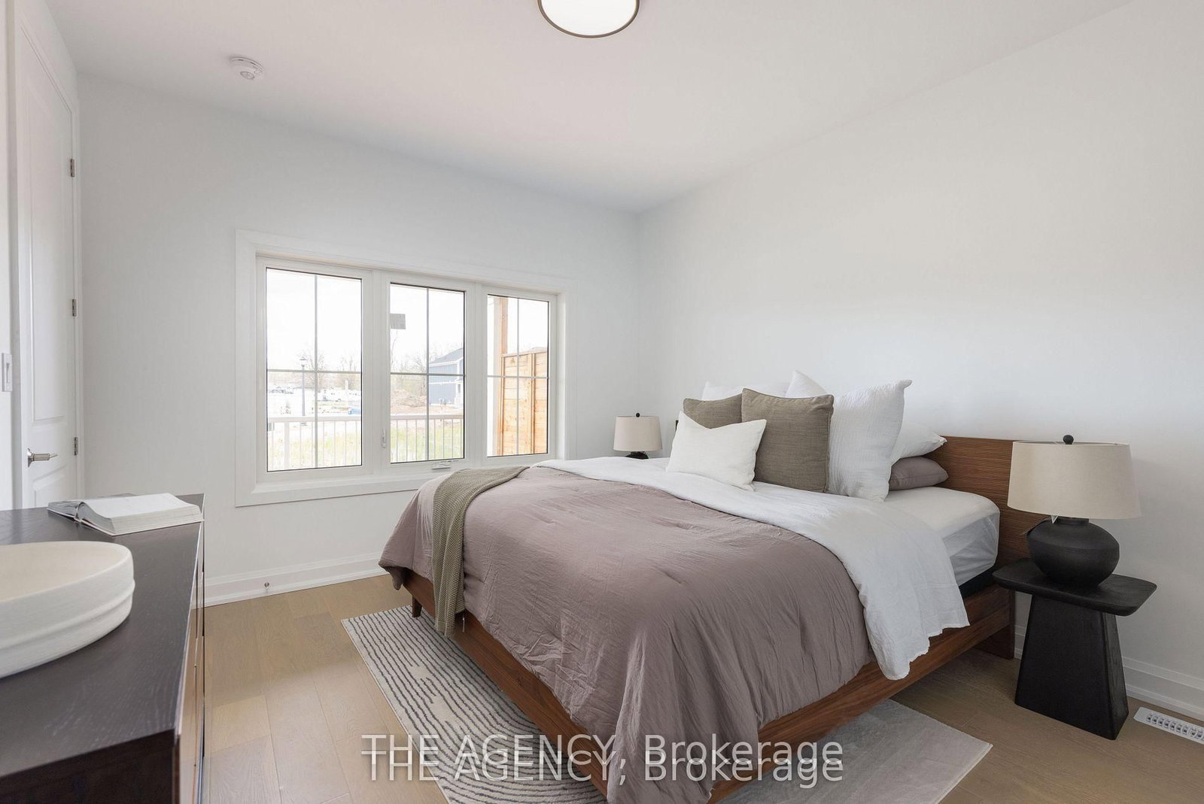
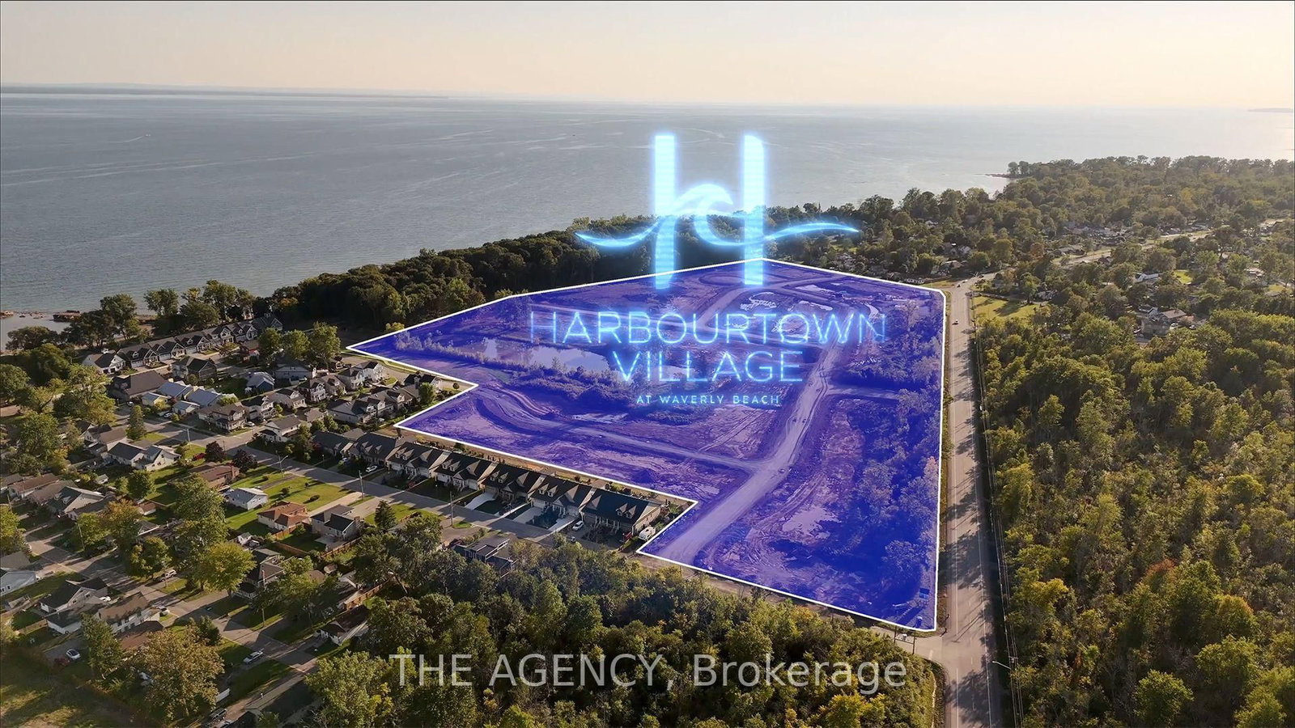
Welcome to your Brand New Home located in the sought after development of Harbourtown Village. Live close to the beach in this 1233 Finished Sqft with an additional 902 Sqft Basement Space. No Condo Fees! 2 Bed 2 Bath with Ensuite, Walk-in Closet, 9'Ceilings, 8' Doors, Hardwood Throughout, Fireplace, and an Open Concept Gourmet Kitchen. Built by one of Niagaras most trusted builders - Silvergate Homes. High Quality Build, Tarion warranty included, Energy Certified for the Best Efficiency. This is your chance to settle into easy coastal living and spend more time enjoying the beach, trails, and sunsets - not renovations. Opportunity to add a finished Basement.

Listed by THE AGENCY

  • MLS #

    X13466978

  • Sq. Ft

    1100-1500

  • Sq. Ft. Source

    MLS

  • Lot Irregularities

    n/a

  • Year Built

    New

  • Pool

    None

  • Drive

    n/a

  • Garage

    Attached, 1 spaces

  • Total Parking

    2

  • Family Room

    Y

  • Den

    Y

  • Exterior

    Board & Batten

  • Fireplace

    Y

  • Roof

    Asphalt Shingle

  • Foundation

    Concrete

  • Elevator

    n/a

  • Water View

    n/a

  • Laundry Level

    Main

  • Heat

    Forced Air

  • A/C

    Central Air

  • Water

    Municipal

  • Water Supply

    n/a

  • Sewers

    Sewers

  • Central Vac

    N

  • Kitchen

    3.2 x 2.79 ft Main level

    Quartz Counter, hardwood floor, Centre Island

  • Great Rm

    7.65 x 3.86 ft Main level

    hardwood floor, Open Concept, Combined W/Dining

  • Br

    3.78 x 3.51 ft Main level

    3 Pc Ensuite, W/I Closet, Large Window

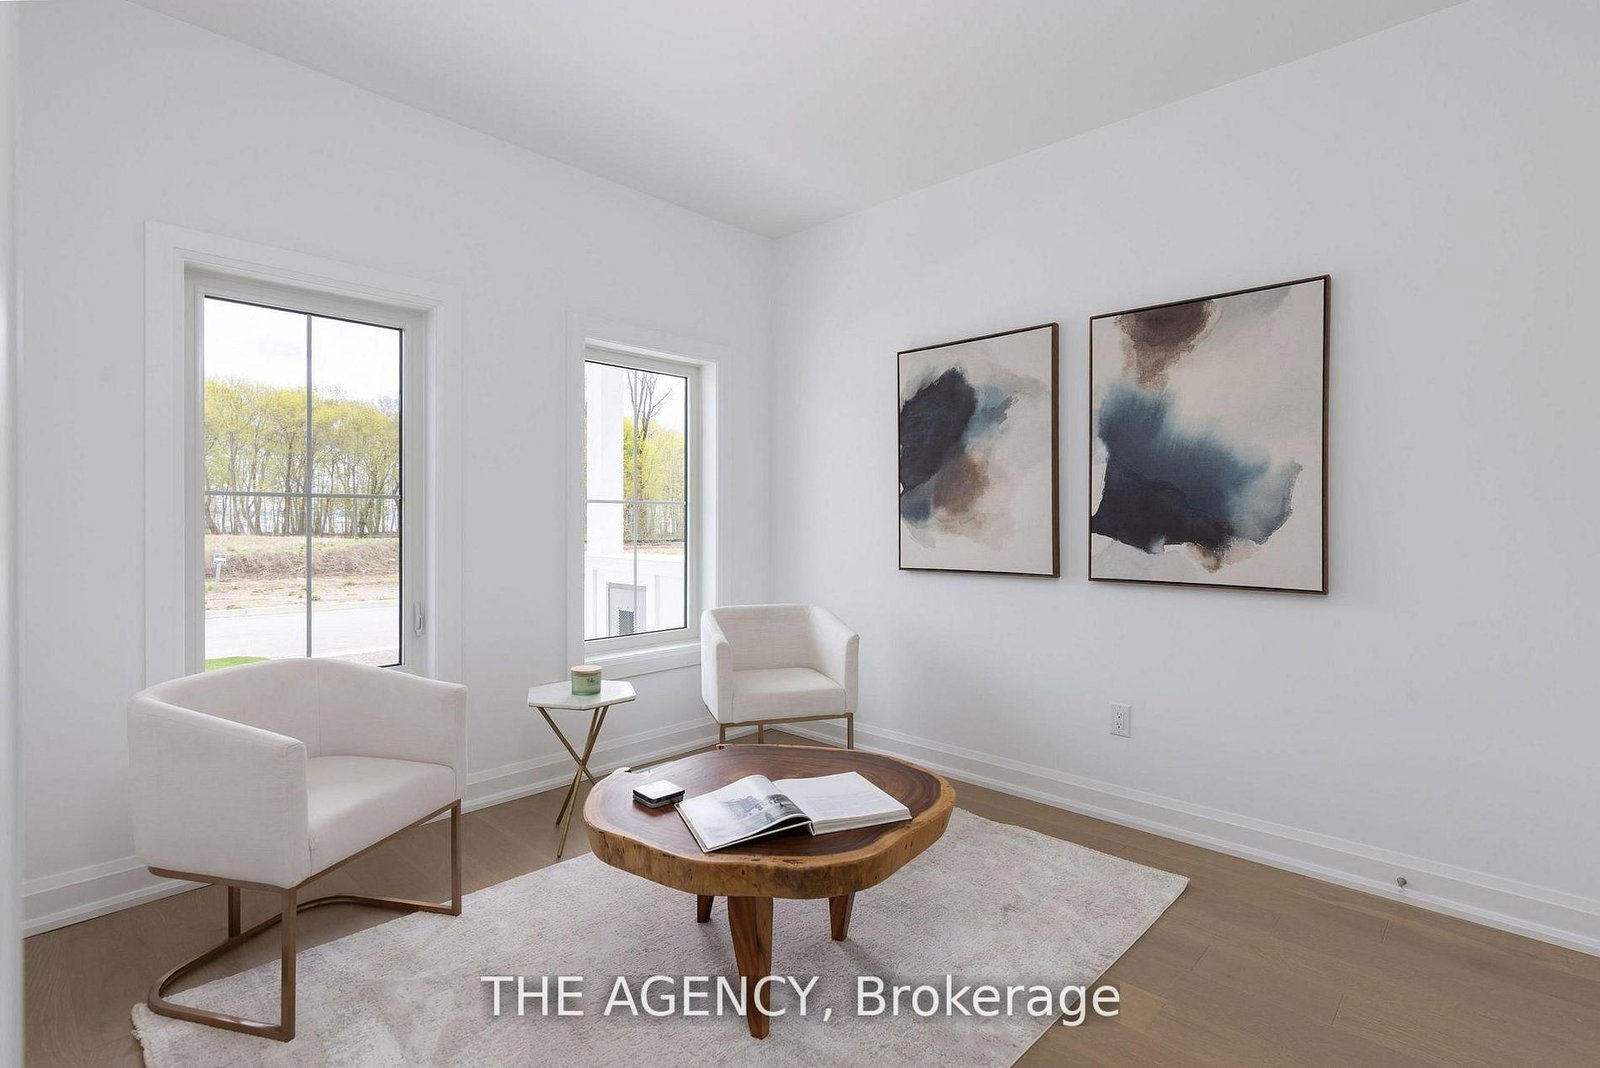
  • 2nd Br

    3.48 x 3.12 ft Main level

    Large Window, Large Closet, hardwood floor

  • Bathroom

    0.0 x 0.0 ft Main level

    3 Pc Ensuite, Glass Doors, Tile Floor

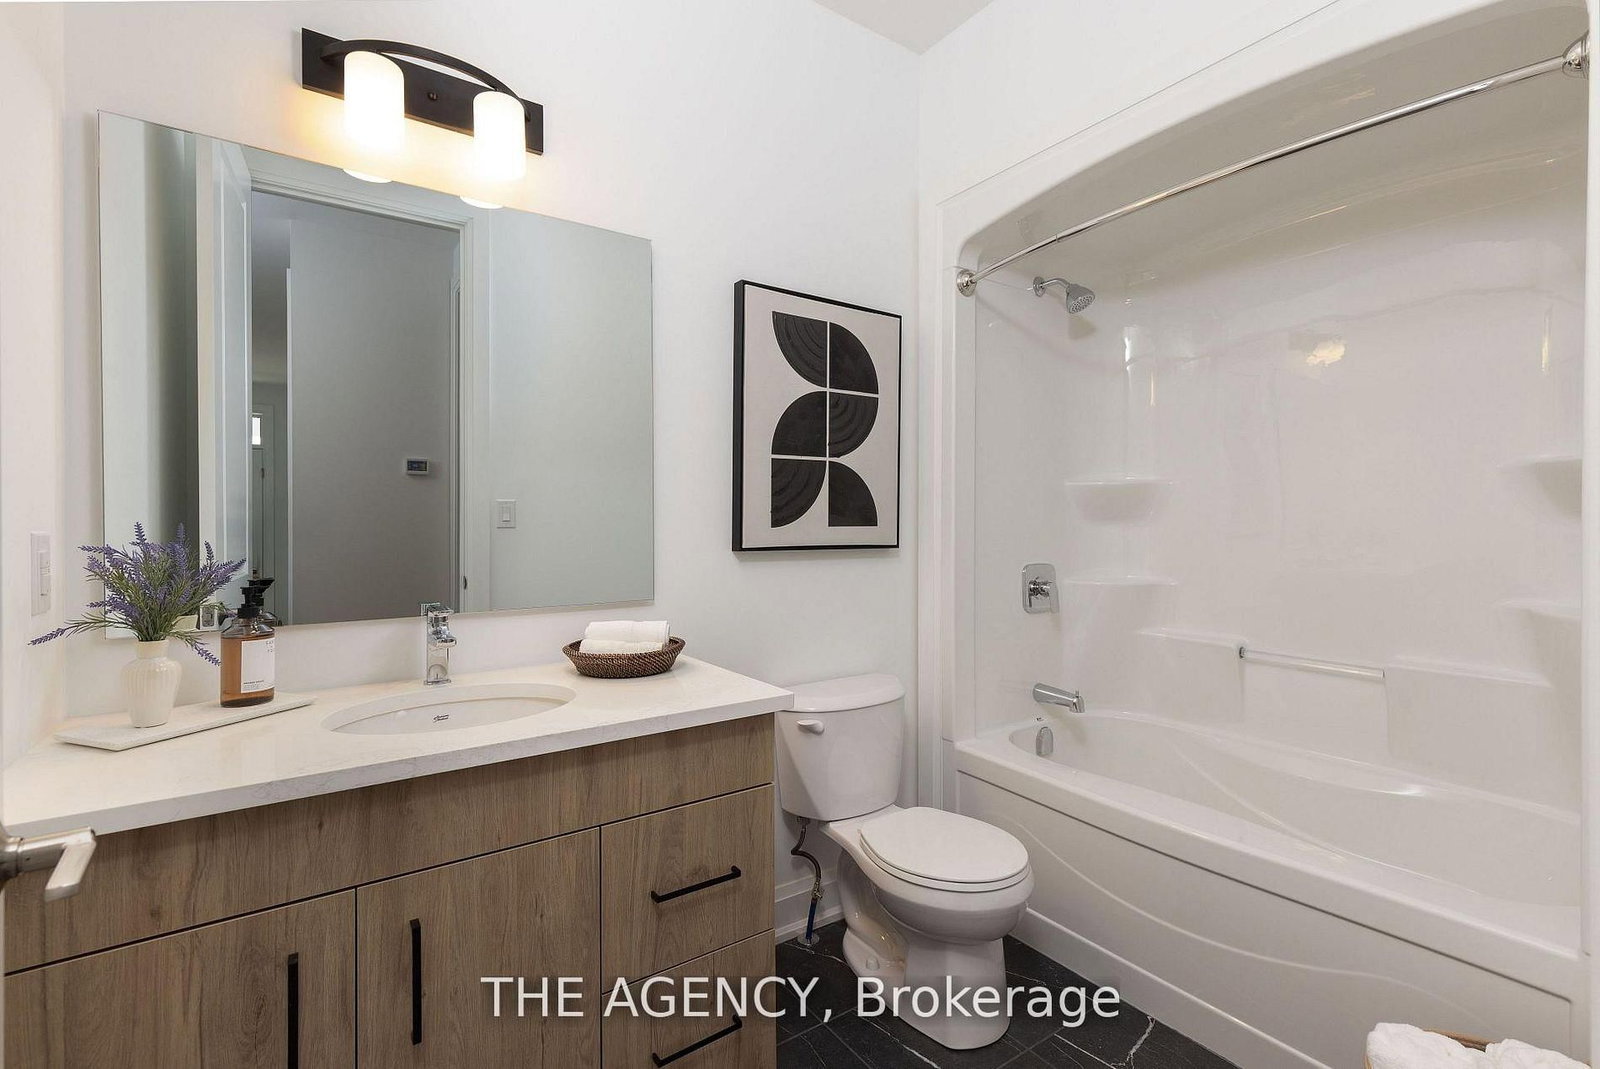
  • Bathroom

    0.0 x 0.0 ft Main level

    4 Pc Bath, Tile Floor

  • Foyer

    2.44 x 2.44 ft Main level

    Access To Garage, Ceramic Floor

  • MLS #

    X13466978

  • Sq. Ft

    1100-1500

  • Sq. Ft. Source

    MLS

  • Lot Irregularities

    n/a

  • Year Built

    New

  • Pool

    None

  • Drive

    n/a

  • Garage

    Attached, 1 spaces

  • Total Parking

    2

  • Family Room

    Y

  • Den

    Y

  • Exterior

    Board & Batten

  • Fireplace

    Y

  • Roof

    Asphalt Shingle

  • Foundation

    Concrete

  • Elevator

    n/a

  • Water View

    n/a

  • Laundry Level

    Main

  • Heat

    Forced Air

  • A/C

    Central Air

  • Water

    Municipal

  • Water Supply

    n/a

  • Sewers

    Sewers

  • Central Vac

    N

  • Kitchen

    3.2 x 2.79 ft Main level

    Quartz Counter, hardwood floor, Centre Island

  • Great Rm

    7.65 x 3.86 ft Main level

    hardwood floor, Open Concept, Combined W/Dining

  • Br

    3.78 x 3.51 ft Main level

    3 Pc Ensuite, W/I Closet, Large Window

  • 2nd Br

    3.48 x 3.12 ft Main level

    Large Window, Large Closet, hardwood floor

  • Bathroom

    0.0 x 0.0 ft Main level

    3 Pc Ensuite, Glass Doors, Tile Floor

  • Bathroom

    0.0 x 0.0 ft Main level

    4 Pc Bath, Tile Floor

  • Foyer

    2.44 x 2.44 ft Main level

    Access To Garage, Ceramic Floor

Thinking of Selling?

Find Out Your Home’s Value in Today’s Market!

No Email or Signup is required to view your home estimate.

estimate your home value

Contact Manoj Kukreja

Sales Representative,
Century 21 People’s Choice Realty Inc.,
Brokerage
(647) 576 - 2100

Manoj profile avatar

Property History

Property history for 70D-582 Seneca Drive, Fort Erie

This property has been sold 4 times before. Create your free account to explore sold prices, detailed property history, and more insider data.

Sign In / Register

Estimated price

Date
Price
Change
2026-06-19
$694,987
0.37%

Mortgage Calculator

This data is for informational purposes only.

Mortgage Payment per month

Principal Amount

Interest

Total Payable

Amortization

Amortization

Closing Cost Calculator

This data is for informational purposes only.

Closing Cost Total for this property

Total Cash flow for purchasing this property

Down Payment(%)*
Additional information

Provincial Land Transfer Tax

Ontario Land Transfer Tax Rebate

Toronto Land Transfer Tax

Toronto Land Transfer Tax Rebate

PST on CMHC Insurance Premium

Lawyer Fees

$2,825

Government Registration Fee's

$164

Title Insurance

Closing Cost Total

Total Cash flow for purchasing this property

Provincial Land Transfer Tax

Ontario Land Transfer Tax Rebate

Toronto Land Transfer Tax

Toronto Land Transfer Tax Rebate

PST on CMHC Insurance Premium

Lawyer Fees

$2,825

Government Registarion Fee's

$164

Title Insurance

Down Payment(%)*

* A down payment of less than 20% is permitted only for first-time home buyers purchasing their principal residence. The minimum down payment required is 5% for the portion of the purchase price up to $500,000, and 10% for the portion between $500,000 and $1,500,000. For properties priced over $1,500,000, a minimum down payment of 20% is required.

Thinking of Selling?

Find Out Your Home’s Value in Today’s Market!

No Email or Signup is required to view your home estimate.

estimate your home value

Contact Manoj Kukreja

Sales Representative, Century 21 People’s Choice Realty Inc., Brokerage
(647) 576 - 2100

Manoj profile avatar

Recent Sold Listings in Lakeshore, Fort Erie

Popular Cities